
 Language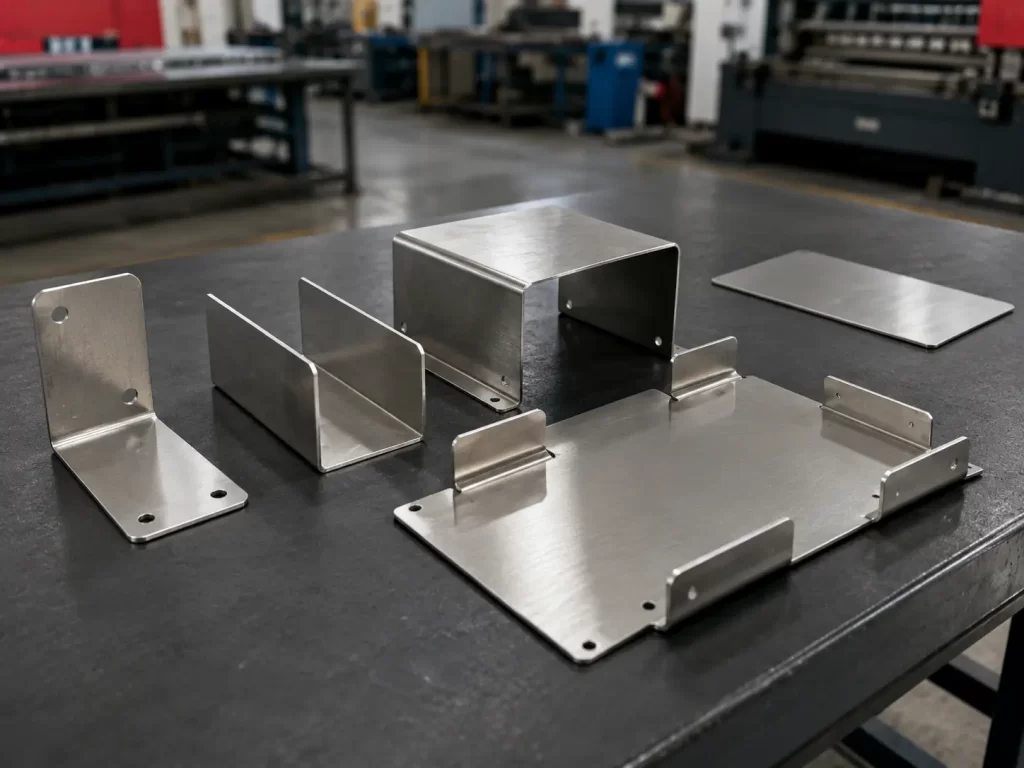
A hands-on reference for engineers and procurement teams — covering grade selection, springback compensation, DFM checks, and quality control from prototype through production.
Stainless steel sheet metal bending uses press brakes to form stainless steel sheet or plate into precise angular shapes. The process is widely used to produce brackets, enclosures, guards, ducts, and structural components. Unlike carbon steel, stainless steel work-hardens rapidly during forming, which increases springback, raises the risk of cracking at tight radii, and demands tighter control over tooling and process parameters. For engineers specifying bent parts and procurement teams sourcing them, understanding these differences directly affects design decisions, supplier evaluation, and cost management.
This guide starts with the key bending parameters — minimum bend radius, springback, K-factor, and die selection — then walks through grade selection, common defects, design-for-manufacturability checks, quality control at each production stage, and how to put together an effective RFQ for custom stainless steel bending.
How Stainless Steel Bending Differs from Carbon Steel Bending
Stainless steel — particularly austenitic grades like 304 and 316 — work-hardens at roughly two to three times the rate of low-carbon steel. During bending, the deformation zone hardens quickly, which increases both the force needed to form the part and the amount of elastic recovery once the load is released. This is the fundamental reason stainless steel produces more springback than carbon steel.
The practical impact is significant. Bending 2 mm thick 304 stainless steel requires approximately 30%–40% more pressure per meter than equivalent low-carbon steel under the same conditions. Springback angles are typically 50%–100% greater, meaning CNC compensation values must be adjusted accordingly. Surface quality requirements are also more demanding — minor die marks that would go unnoticed on a painted carbon steel part become clearly visible on an exposed stainless steel surface.
Key Parameters for Stainless Steel Bending
Four parameters determine whether a stainless steel bent part will meet dimensional and structural requirements: minimum bend radius, springback compensation, K-factor (used for flat-pattern development), and V-die selection. The subsections below provide reference values for the most commonly used stainless steel grades.
Minimum Bend Radius by Grade and Thickness
The minimum inside bend radius is the smallest radius achievable at the bend without cracking the outer surface. For stainless steel, this value depends on the alloy grade, condition, rolling direction relative to the bend axis, and material thickness.
The table below provides general reference values for annealed stainless steel bent perpendicular to the rolling direction. Bending parallel to the rolling direction typically requires increasing the radius by 20%–30%.
| Grade | 0.5–1.0 mm | 1.5–3.0 mm | 4.0–6.0 mm |
| 304 / 304L | 1× t | 1× t | 1.5× t |
| 316 / 316L | 1× t | 1.25× t | 1.5× t |
| 430 | 0.5× t | 1× t | 1.25× t |
| 2205 (Duplex) | 1.5× t | 2× t | 2.5× t |
t = material thickness. Values assume bending perpendicular to rolling direction with standard V-die tooling.
Springback: Mechanism, Values, and Compensation Methods
When a stainless steel sheet is bent past the target angle and then released, the elastic portion of the deformation recovers, causing the bend angle to open slightly. This recovery is springback. Springback increases with higher yield strength, a larger bend-radius-to-thickness ratio (R/T ratio), and thinner material.
For standard 90° bends in annealed material, typical springback values are as follows.
| Grade | Springback (90° bend) | Compensation Strategy |
| 304 / 304L | 2° – 4° | CNC overbending to 92° – 94° |
| 316 / 316L | 3° – 5° | CNC overbending to 93° – 95° |
| 430 | 1° – 3° | CNC overbending to 91° – 93° |
| 2205 (Duplex) | 3° – 7° | Bottoming or coining recommended |
Three commonly used compensation approaches are described below. CNC overbending programs the press brake to bend past the target angle, relying on predicted springback to bring the part back to the correct angle once released — this is the most widely used method in production. Bottom bending (also called bottoming) forces the sheet fully into the die cavity, which reduces springback but requires significantly higher tonnage and tighter tooling tolerances. Test bending involves running trial bends on scrap from the same material batch to establish actual compensation values before committing to production — this is particularly recommended for tight-tolerance parts or unfamiliar material batches.
K-Factor and Bend Allowance Calculation
The K-factor is a ratio describing the position of the neutral axis within the bend zone — the neutral axis is the layer of material that experiences neither compression nor tension during bending. The K-factor directly determines the bend allowance (BA), which is the key to calculating the correct flat pattern length.
The bend allowance formula is:
BA = (R + K × t) × (π / 180) × Bend Angle
Where R = inside bend radius, t = material thickness, and π/180 converts the angle to radians.
For stainless steel, K-factor values typically fall between 0.30 and 0.44, depending on the R/T ratio.
| R/T Ratio | Typical K-Factor (304 / 316) |
| 0.5 | 0.30 – 0.33 |
| 1.0 | 0.33 – 0.36 |
| 2.0 | 0.37 – 0.40 |
| 3.0+ | 0.40 – 0.44 |
Values apply to annealed austenitic stainless steel. Actual K-factors vary with material batch, rolling direction, and tooling condition. When precision matters, verify through test bending rather than relying solely on published reference values.
V-Die Selection and Bending Force
The V-die opening width directly affects bend radius, required pressure, and surface finish. For stainless steel, the standard guideline is a V-die opening of 6 to 8 times the material thickness. A narrower V-groove produces a tighter radius but requires substantially more pressure and carries a higher risk of surface indentation.
Bending force per meter (in tons) can be estimated using:
Force = (1.42 × Tensile Strength × t²) / V
Where tensile strength is in MPa, t is material thickness in mm, and V is the V-die opening width in mm.
Taking 304 stainless steel (tensile strength approximately 505 MPa) as an example: bending 2 mm material with a 12 mm V-groove requires roughly 48 tons per meter, while bending 4 mm material with a 24 mm V-groove requires approximately 190 tons per meter. Always confirm that the press brake has sufficient tonnage — especially for long parts or thicker material.
How to Select the Right Stainless Steel Grade for Bending
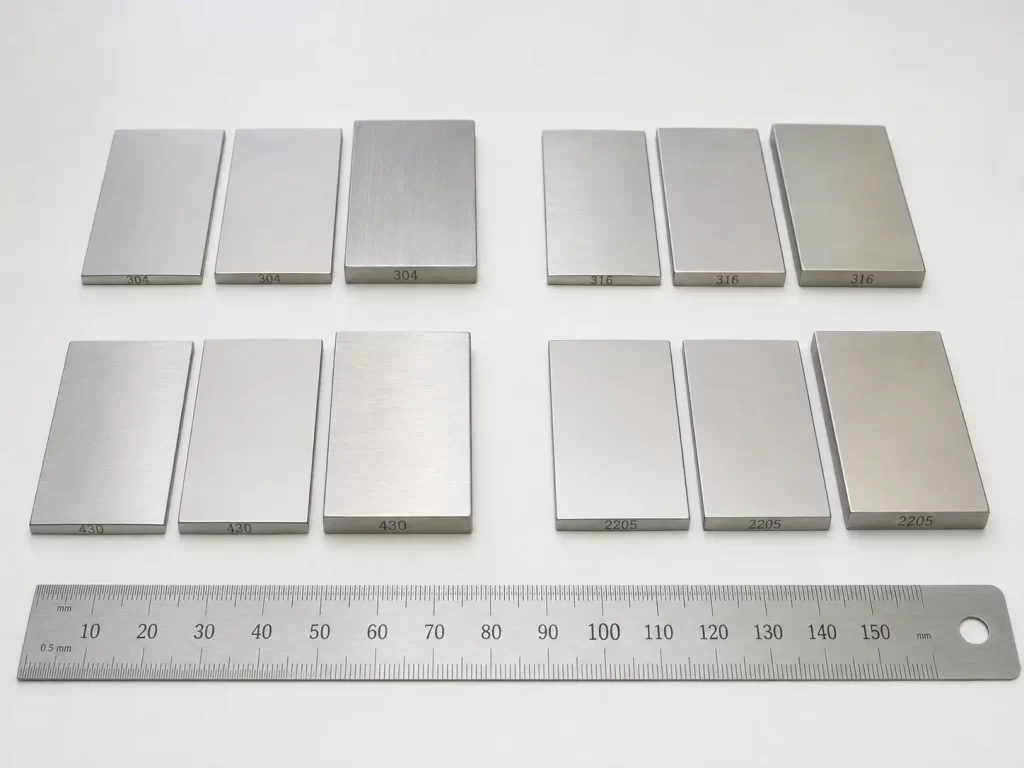
Material selection for stainless steel bent parts requires balancing formability, corrosion resistance, cost, and availability. Below is a comparison of the four most commonly bent grades across key dimensions.
| Dimension | 304 / 304L | 316 / 316L | 430 | 2205 / 2507 |
| Bendability | Excellent | Good | Good | Moderate |
| Springback | Moderate | Moderate to High | Low | High |
| Corrosion Resistance | Good | Excellent (chloride-resistant) | Moderate | Excellent |
| Relative Cost | 1.0× (baseline) | 1.3–1.5× | 0.7–0.8× | 1.8–2.2× |
| Common Thickness Range | 0.5–6 mm | 0.5–4 mm | 0.5–3 mm | 0.5–4 mm |
| Typical Stock Lead Time | 1–3 days | 1–3 days | 3–7 days | 7–15 days |
304/304L is the default choice for most bending applications — excellent formability, wide material availability, and moderate cost. 316/316L improves pitting resistance through the addition of molybdenum, making it the right call for marine, chemical, or chloride-exposure environments, though it comes at a higher material cost and slightly greater springback. 430 (ferritic stainless steel) produces less springback and bends easily, but offers limited corrosion resistance and sees less use in structural applications. 2205 and 2507 (duplex stainless steels) combine high strength with excellent corrosion resistance, but require larger bend radii, higher forming forces, and tighter process control.
One factor often overlooked is the performance-versus-cost tradeoff. If the part’s operating environment doesn’t call for 316’s chloride resistance, specifying 304 reduces not only material cost but also forming difficulty — 316’s higher work-hardening rate means longer setup times and lower first-article acceptance rates.
Common Defects in Stainless Steel Bending and How to Prevent Them
Stainless steel’s work-hardening behavior and surface sensitivity produce several defects during bending that are less common or less visible in carbon steel. Understanding the root causes helps engineers design better parts and helps procurement teams assess supplier capabilities.
Cracking at the Bend
Cracking at the outer radius of the bend results from tensile stress exceeding the material’s ductile limit. Common root causes include an inside bend radius below the material’s minimum allowable value, prior cold working that has already over-hardened the sheet, burrs or micro-cracks along the cut edge, or cold-rolled material beyond its annealed ductility range.
Prevention starts with adhering to the minimum bend radius reference values listed above. Using a punch with a larger nose radius, deburring edges before bending, and specifying annealed (rather than hard-rolled) material all reduce cracking risk. For critical parts, test bending with production-batch material can catch problems before full-scale production begins.
Excessive or Uneven Springback
Beyond the predictable springback values discussed earlier, stainless steel can also exhibit uneven springback along long bends. Causes include material thickness variation, inconsistent rolling direction within the sheet, or localized die wear. The result is a part where one end is within tolerance and the other is already out of spec.
CNC press brakes equipped with real-time angle measurement systems can compensate automatically by adjusting punch depth along the length of the bend. For machines without this capability, monitoring angle variation across the first few parts — and performing periodic spot checks throughout the run — can detect drift before it produces scrap.
Surface Scratching and Orange Peel
Scratches result from contaminated dies (iron particles embedded in the V-groove from previous carbon steel runs), insufficient die surface finish, or metal-to-metal contact during handling. Orange peel — a textured surface resembling the skin of an orange — occurs when the stretch on the outer bend surface exceeds the grain structure’s ability to deform uniformly, and is more common in thicker material and coarser-grained alloys.
Prevention measures include using dedicated stainless steel tooling (or thoroughly cleaning shared tooling before switching to stainless), keeping the factory-applied protective film on the sheet during bending, and handling parts with clean gloves and non-metallic contact surfaces.
Dimensional Drift in Multi-Bend Parts
Parts with three or more bends accumulate dimensional error with each bend. A ±0.5° angle deviation on a single bend creates only a small linear error, but after six to eight bends, the cumulative effect can shift end features by 2–3 mm.
This is why bend sequence planning matters so much. The order in which bends are made affects both accuracy and feasibility — certain sequences cause already-formed flanges to interfere with the die or the machine frame, requiring repositioning or tooling changes. Defining and documenting the bend sequence during the design review — rather than leaving it to the shop floor to figure out — reduces both scrap rates and production time.
How to Prepare an RFQ for Custom Stainless Steel Bending
A complete, well-structured RFQ reduces back-and-forth communication and leads to more accurate quotes. Below is a checklist of the information stainless steel bending suppliers need to provide a reliable quotation and begin production planning.
Documents and Drawings
- 3D model (STEP or IGES format) for geometry reference
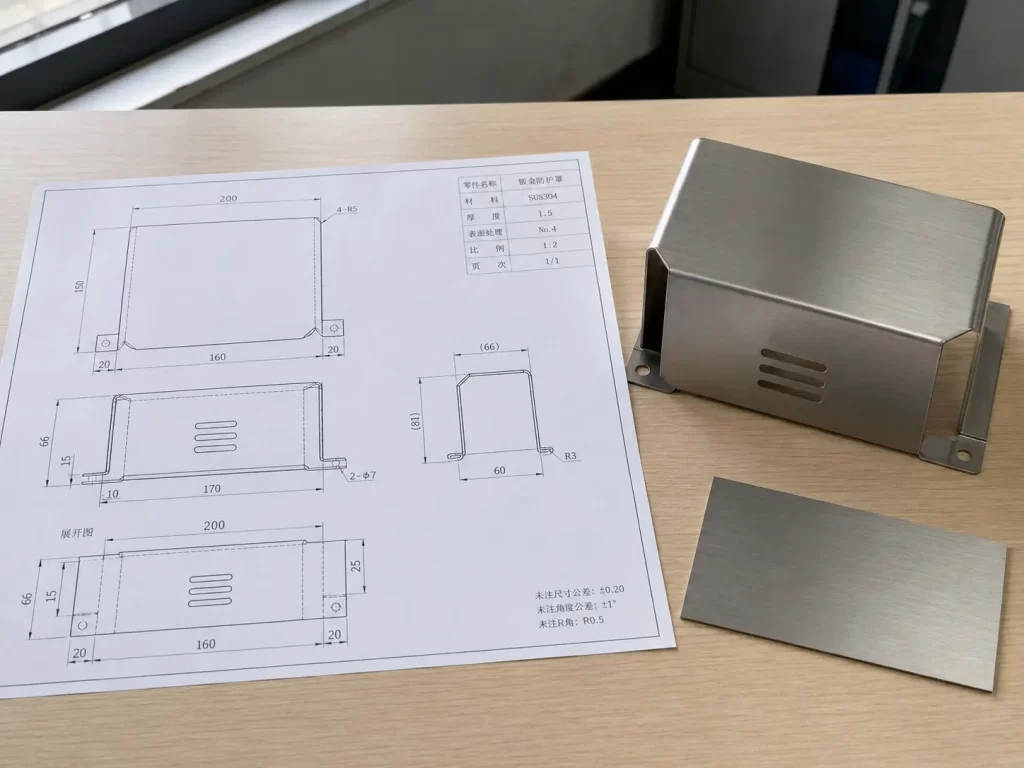
- 2D engineering drawing with all critical dimensions, tolerances, and bend callouts
- Material specification, including grade, standard (e.g., ASTM A240 304), and condition
Technical Requirements
- Sheet thickness and tolerance (e.g., 2.0 mm ± 0.05 mm)
- Bend radii and angles with their tolerances
- Surface finish requirements (e.g., 2B, No. 4 brushed, mirror)
- Post-processing (pickling, passivation per ASTM A967, electropolishing)
- Inspection level (e.g., ISO 2768-mK, critical dimensions only, or custom inspection plan)
Commercial Information
- Quantity and whether this is a one-off order or ongoing production
- Target lead time or willingness to accept standard lead times
- Packaging requirements (domestic shipment or international export)
When multiple bent parts belong to the same assembly, submitting all part drawings in a single RFQ is recommended. This allows the supplier to optimize material utilization across parts, reuse tooling where possible, and ensure assembly compatibility — typically resulting in a lower total cost.
How We Support Your Custom Stainless Steel Bending Projects
We provide custom stainless steel sheet metal bending backed by CNC hydraulic press brakes, standard and custom tooling, and a complete secondary processing line — laser cutting, welding, rivet pressing, tapping, and surface treatment (including powder coating, wet painting, and passivation).
Every drawing submitted for quotation undergoes a manufacturability review. Our engineering team checks feature-to-bend-line distances, flange widths, tolerance feasibility, and bend sequence. If design issues are found, we provide specific revision suggestions rather than simply returning the drawings.
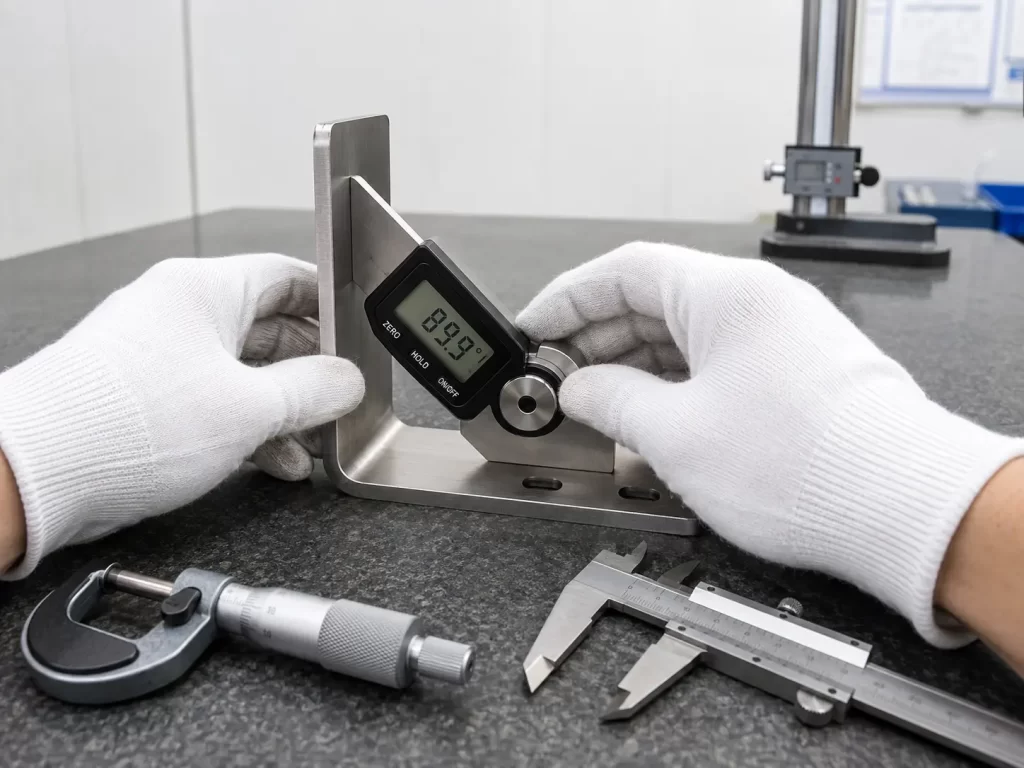
Quality control follows a phased approach from first-article inspection through SPC-monitored production. Angles are measured with digital angle gauges, and critical dimensions are verified against engineering drawings using calibrated instruments. Export packaging follows a triple standard — moisture protection, corrosion prevention, and impact resistance — suitable for international shipping.
To get started, submit your CAD files, drawings, material specifications, quantities, surface finish requirements, and target lead time through our online quotation platform — or contact the engineering team directly for a design consultation on your next stainless steel bending project.
FAQ
What is the minimum bend radius for 304 stainless steel?
For annealed 304 stainless steel bent perpendicular to the rolling direction, the minimum inside bend radius is typically about 1× the material thickness for sheet up to 3 mm thick. For thicker material, 1.5× the thickness is recommended.
Is springback greater in stainless steel than in carbon steel?
Yes. Springback in stainless steel is typically 50%–100% greater than in low-carbon steel and can be compensated through CNC overbending and test bending.
Can 430 stainless steel be bent?
Yes. 430 stainless steel produces less springback and bends readily, but it has lower ductility and corrosion resistance than 304, making it better suited for indoor or mildly corrosive environments.
What information should I include in an RFQ?
A 2D drawing, 3D model, material grade, sheet thickness, bend radii, angles, tolerances, surface finish requirements, quantity, and target lead time are all recommended.
What is the lead time for custom stainless steel bent parts?
Standard 304 stainless steel in small to medium quantities typically takes 5–10 business days. Specialty grades or parts requiring complex post-processing usually require 15–25 business days.
