
 Language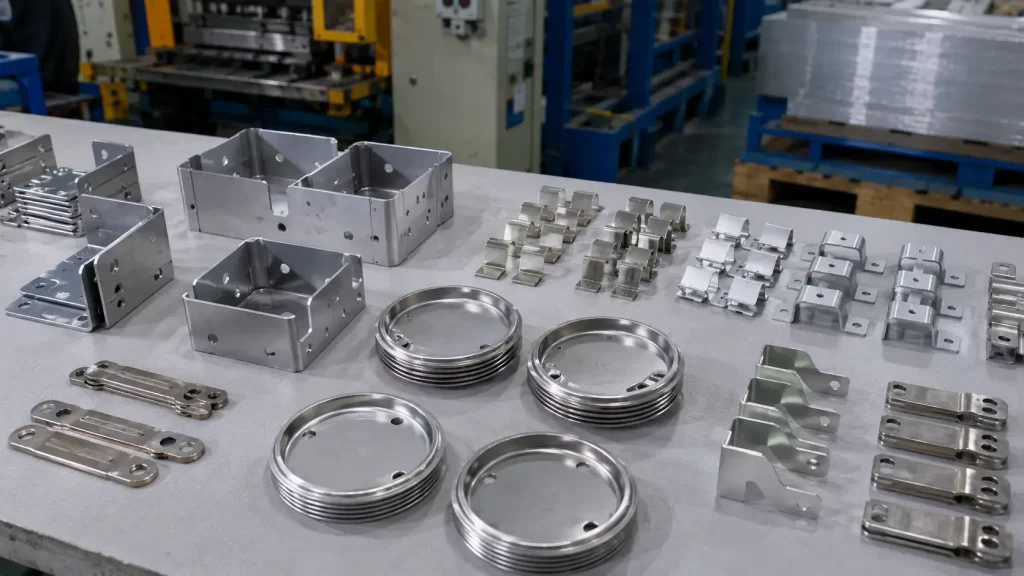
A practical reference for engineers and purchasing teams, covering tooling selection, material choice, DFM principles, quality control, and RFQ preparation.
High-volume metal stamping uses presses and custom tooling to form sheet metal parts at scale. For brackets, enclosures, terminals, spring clips, and similar components produced in annual volumes ranging from tens of thousands to millions, stamping can deliver the lowest unit cost once tooling expenses are spread across the production volume.
The trade-off is the relatively high upfront cost of tooling. As a result, early decisions involving material selection, tolerance requirements, and part geometry can have a lasting impact on both production cost and quality.
This guide explains the key aspects of high-volume stamping from a manufacturing supplier’s perspective, including production processes, tooling and material selection, design review, quality control, and RFQ preparation.
What Is High-Volume Metal Stamping?
High-volume stamping is the repeated forming of sheet metal using a press and custom tooling. It is generally most economical for annual production volumes above 10,000 parts.
Common operations include blanking, punching, bending, and deep drawing. Depending on the press, tooling configuration, and part design, production speeds may range from 20 to 1,500 strokes per minute.
At these volumes, tooling costs can be distributed across a sufficiently large number of parts, allowing the unit price to fall well below that of laser cutting or CNC press brake forming.
The Metal Stamping Process
A typical high-volume stamping project follows seven main stages:
- Material procurement
Sheet or coil stock is purchased according to the specified grade, thickness, temper, and surface condition. - Tooling design and manufacturing
The die is designed and built, typically within three to eight weeks. - Tool tryout and First Article Inspection
Trial parts are produced, fully measured, and documented in a First Article Inspection report. - Production stamping
The part enters volume production, with Statistical Process Control used to monitor critical dimensions. - Secondary operations
Depending on the part, these may include deburring, tapping, clinching, or welding. - Surface finishing
Parts may be powder coated, plated, anodized, passivated, or otherwise finished according to the application. - Final inspection, packaging, and shipment
Finished parts are inspected, counted, protected, packed, and prepared for delivery.
Selecting the Right Type of Tooling
Tooling selection is one of the earliest and most important decisions in a stamping project. The three main options are progressive dies, transfer dies, and single-operation dies.
Progressive Dies
Progressive dies are best suited to medium- or high-complexity parts with annual volumes above approximately 50,000 units.
The part remains connected to a carrier strip as it moves through a sequence of stations. Each station performs a separate operation until the finished part is cut from the strip.
Progressive dies offer the fastest cycle times and the lowest unit cost, but they also require the highest initial tooling investment.
Transfer Dies
Transfer dies are commonly used for large parts and deep-drawn components.
Each forming station operates independently, and the part is transferred from one station to the next. This arrangement provides greater flexibility for maintenance and complex forming operations, although it requires more floor space and generally runs at a slower rate than a progressive die.
Single-Operation Dies
Single-operation dies are suitable for low-volume projects, prototype production, or very large components.
They require the lowest tooling investment but typically result in the highest unit cost because each operation is performed separately.
Material Selection
Material choice affects not only part performance, but also tooling life, press capacity, production stability, and overall cost.
Cold-Rolled Steel
Cold-rolled steel, such as SPCC, is usually the most economical option. It offers good formability and is compatible with most common surface treatments.
Stainless Steel
SUS304 stainless steel provides strong corrosion resistance, but the material cost is typically three to four times that of carbon steel.
Its higher hardness and tendency to work-harden can also reduce tooling life by approximately 30% to 50%.
Aluminum
AL5052 aluminum is widely used for lightweight stamped parts. It is relatively easy on tooling, but burr formation requires careful control during blanking and punching.
Material Thickness
As material thickness increases, the required cutting and forming force also rises.
Thicker material places greater loads on the press and tooling, which usually leads to more frequent die maintenance and higher production costs.
Design for Manufacturability: What to Check Before Tooling Begins
Once tooling has been completed, changes to part geometry can be expensive and time-consuming.
The following five items should therefore be reviewed during the drawing and DFM stage.
Hole-to-Bend Distance
Holes should generally be located at least two material thicknesses, or 2t, away from a bend line.
If a hole is positioned too close to the bend, it may stretch, distort, or lose dimensional accuracy during forming.
Bend Radius
A minimum inside bend radius of 2t is a practical choice for balancing strength, formability, and tooling life.
Smaller radii may be possible, but they can increase the risk of cracking, distortion, and excessive tool wear.
Tolerances
Typical stamping tolerances are approximately ±0.1 to ±0.2 mm.
Over-specifying tolerances is one of the most common reasons for unnecessary cost increases. Tight tolerances should be limited to dimensions that directly affect fit, function, sealing, or assembly.
Sharp Corners and Narrow Slots
An inside corner radius of at least 1.0 mm and a slot width of at least 1.5t can significantly improve tool strength and service life.
Sharp corners and extremely narrow features create high stress concentrations and increase the risk of punch breakage.
Multiple Bends
Each bend introduces dimensional variation, typically around ±0.1 mm.
On parts with four or more bends, cumulative variation may reach approximately ±0.5 mm. In some cases, splitting the design into separate parts and assembling them later may provide better dimensional control.
Maintaining Consistent Quality in High-Volume Production
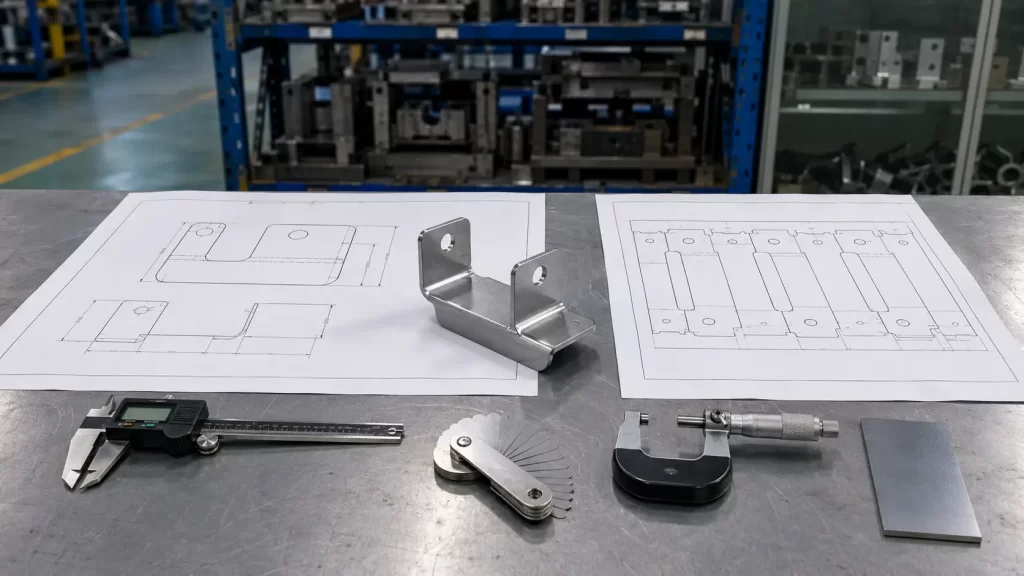
In high-volume manufacturing, quality assurance must shift from inspecting every part to controlling the process itself.
A four-level quality system is commonly used.
First Article Inspection
The first approved samples are fully measured and documented.
Production should generally begin only after the process demonstrates a capability index of Cpk 1.33 or higher for critical dimensions.
Increased Inspection During Initial Production
During the first 500 to 1,000 parts, inspection may be performed every 50 to 100 pieces.
This intensified inspection confirms that the process remains stable after the initial setup and tooling adjustments.
Statistical Process Control
Once the process has stabilized, X-bar and R control charts can be used to monitor critical dimensions.
When measurement trends begin approaching control limits, corrective action can be taken before nonconforming parts are produced.
Preventive Tool Maintenance
Tool maintenance should be scheduled according to stroke count rather than waiting for defects to appear.
A practical approach is to inspect, sharpen, or service the die when it reaches approximately 80% of its expected maintenance interval.
Surface Finishing, Packaging, and Shipping
The thickness of the surface finish can affect final part dimensions.
Drawings should therefore specify whether dimensions apply before or after plating, powder coating, anodizing, or other finishing processes.
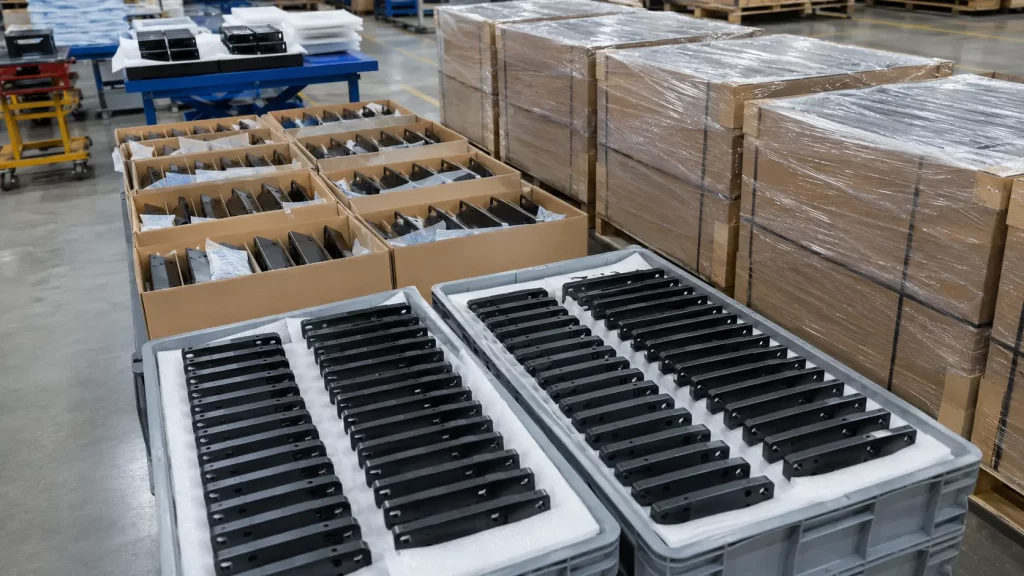
Packaging requirements should also be confirmed before tooling is finalized. Features such as powder-coating hanging holes may need to be incorporated into the die design.
For export shipments, recommended protection may include:
- VCI corrosion-inhibiting paper
- Desiccant
- Heat-shrink film
- ISPM 15-compliant pallets
This type of packaging helps protect metal parts during ocean transit lasting 30 to 45 days.
How to Prepare an RFQ
A complete RFQ allows the supplier to evaluate tooling, processing, quality requirements, and delivery costs accurately.
The RFQ should include:
- 2D drawings with critical dimensions and tolerances
- Material grade, thickness, temper, and surface condition
- Annual volume, initial order quantity, and purchasing frequency
- Surface treatment type, color code, coating thickness, and salt spray requirements
- Assembly or mating-part information
- Packaging and shipping requirements
- Target unit price, if available
Tooling cost and unit price are normally quoted separately.
The tooling charge is generally a one-time cost, while the unit price decreases as order volume increases.
How SR-MFG Supports High-Volume Stamping Projects
SR-MFG provides end-to-end support for high-volume metal stamping projects.
Our process includes:
DFM drawing review to identify manufacturing risks → tooling recommendation based on part geometry and production volume → in-house die design and manufacturing → tool tryout and First Article Inspection → SPC-controlled volume production → secondary process integration → surface finishing → export-grade packaging and delivery.
Send SR-MFG your drawings together with the material specification, sheet thickness, required quantities, surface finish, tolerance requirements, and packaging preferences.
Our engineering team will provide a detailed quotation within two to three business days.
FAQ
What are standard tolerances for stamped parts?
Typical stamping tolerances are approximately ±0.1 to ±0.2 mm.
Fine blanking can achieve tolerances around ±0.05 mm, although additional processing may still be required. Tight tolerances should be specified only on dimensions that are critical to function or assembly.
When should I choose a progressive die instead of a transfer die?
A progressive die is generally preferred for medium- to high-complexity parts with annual volumes above 50,000 units.
A transfer die is more suitable for large parts, deep-drawn components, and geometries that require greater forming flexibility.
Which materials are suitable for metal stamping?
SPCC cold-rolled steel is the most economical option for many applications.
SUS304 stainless steel is used where corrosion resistance is required. AL5052 aluminum is suitable for lightweight components, while copper alloys are often selected for electrical conductivity and heat dissipation.
How do you maintain consistent quality in mass production?
Quality consistency is achieved through a controlled sequence of First Article Inspection, increased inspection during initial production, SPC monitoring, and preventive die maintenance.
This approach prevents defects at the process level rather than relying only on final inspection.
What information should be included in an RFQ?
An RFQ should include drawings, material specifications, quantities, surface treatment requirements, assembly information, and packaging instructions.
Complete information allows the supplier to provide a more accurate quotation without repeated clarification.
How long does it take to move from tooling to mass production?
Simple tooling may take approximately three to four weeks, while complex tooling may require six to eight weeks.
Including tool tryout and First Article Inspection, the total lead time is typically five to ten weeks.
